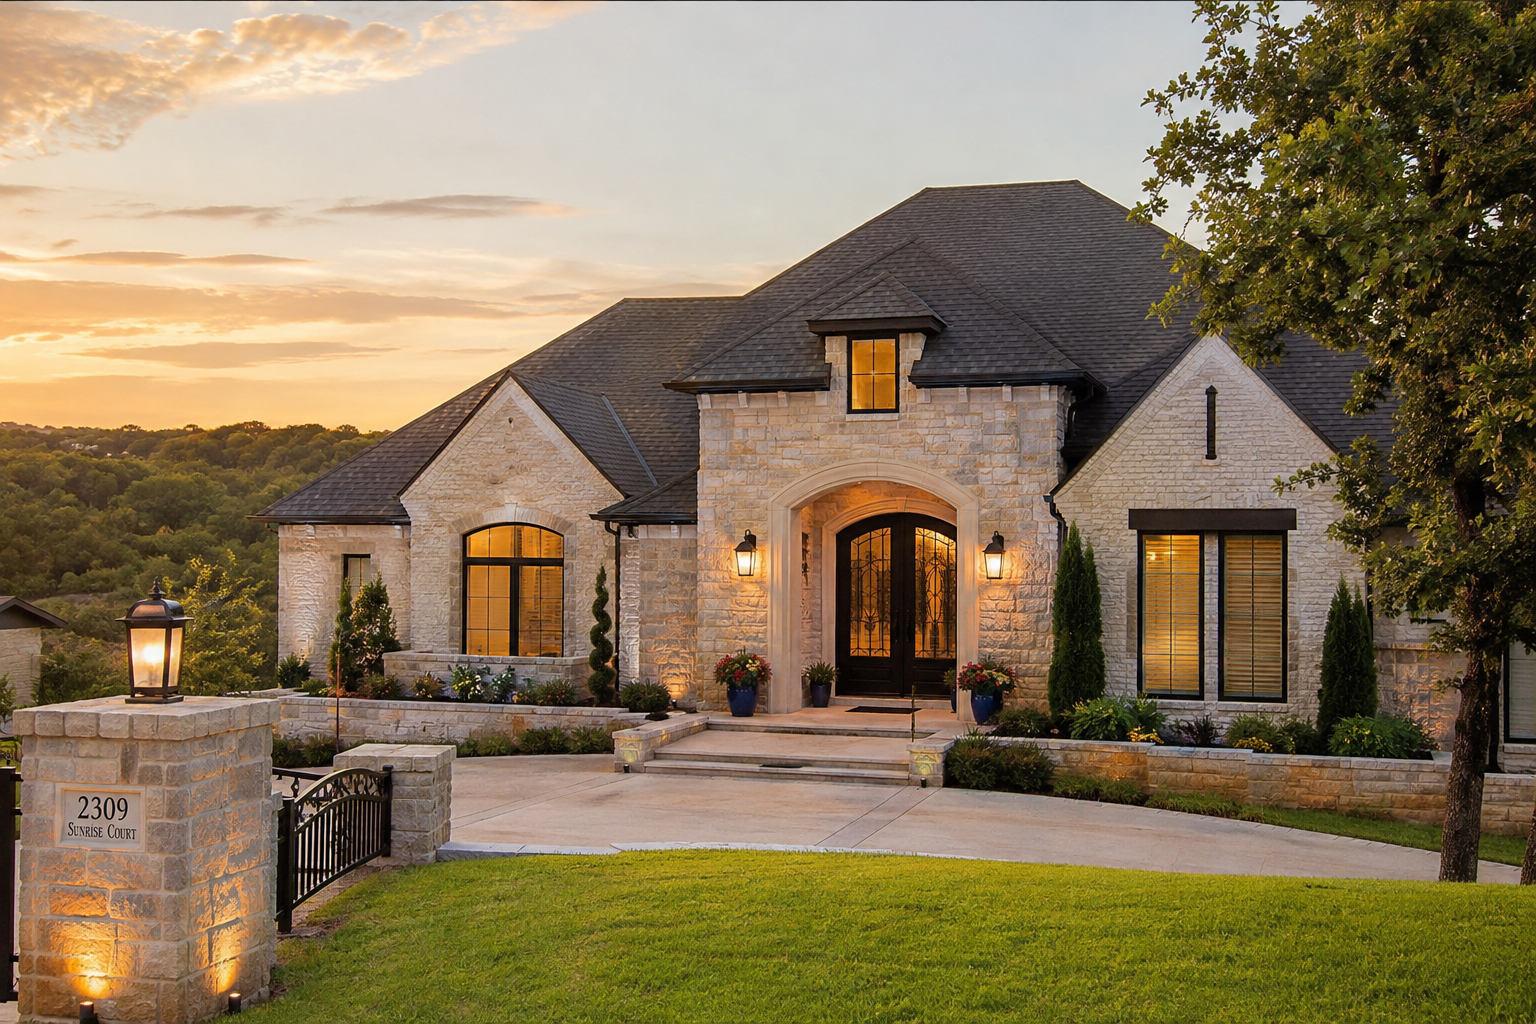
Luxury New Construction in Owasso, OK: Stone Canyon Parade Home Tour Meta Description (155–160 characters):
Luxury New Construction in Owasso, OK: Inside a First-Place Stone Canyon Parade Home
If you’re thinking about moving to Tulsa, Oklahoma and luxury new construction is on your wish list, Owasso needs to be part of the conversation.
In this home tour, we’re in The Bluffs at Stone Canyon, one of the most prestigious luxury areas in the Tulsa metro. This gated section of Stone Canyon sits near The Patriot Golf Course, surrounded by trees, rolling terrain, beautiful homes, and some of the highest-end properties you’ll find in the area.
Today’s featured home is a first-place Parade of Homes winner built by True North Homes and listed by Chris Noel with McGraw Realtors.
And this one is special.
It has the scale, the design, the lot, the finishes, and the kind of thoughtful details that make luxury buyers stop and pay attention.
Why Stone Canyon Is One of Tulsa’s Top Luxury Areas
Stone Canyon is one of the premier luxury communities in the Tulsa metro, and The Bluffs at Stone Canyon is one of its most elevated sections.
This area is known for:
gated neighborhood pockets
larger luxury homes
beautiful natural surroundings
mature trees
rolling topography
proximity to The Patriot Golf Course
custom and semi-custom luxury construction
multi-million-dollar properties
When people think of Tulsa luxury, there are a few pockets that consistently stand out—and Stone Canyon is one of them.
There are some Midtown Tulsa neighborhoods with higher price-per-square-foot homes, but when you’re talking about large luxury homes, estate-style properties, and multi-million-dollar construction, Stone Canyon is one of the top addresses in the metro.
Why Owasso Appeals to Luxury Buyers
Owasso is one of Tulsa’s top suburbs, especially for buyers who want a little more space while still staying connected to the metro.
It has strong everyday convenience, established shopping, restaurants, newer neighborhoods, and easy access toward Tulsa, the airport, and surrounding communities.
Luxury buyers are drawn to Owasso because it offers:
larger homes
gated communities
golf course proximity
newer construction
room for pools and outdoor living
a more peaceful suburban feel
access to north Tulsa amenities
beautiful natural settings
Stone Canyon gives Owasso an even more elevated luxury option—especially for buyers who want privacy, views, and a neighborhood that feels more custom than cookie-cutter.
The Home: True North Parade of Homes Winner in The Bluffs
This featured home is built by True North Homes, and it won first place in the Parade of Homes in the $1.4M–$1.6M category for both the home and interior design.
Quick details:
Built by True North Homes
Located in The Bluffs at Stone Canyon
Owasso, Oklahoma
Near The Patriot Golf Course
5 bedrooms
4.5 bathrooms
5,046 square feet
Priced around $1,550,000
Four-car garage
Scullery
Four Seasons room
Bunk room
Oversized laundry room
Outdoor living space
First-place Parade of Homes winner
From the moment you walk in, it feels polished, warm, and beautifully designed.
True North is known for thoughtful floor plans and elevated finishes, and this home shows exactly why.
Entryway: Floating Ceiling, Undermount Lighting, and a Statement Door
The entry immediately gives you something memorable.
Instead of a basic foyer, you get a floating ceiling detail with undermount lighting that creates a dramatic first impression without feeling overdone.
The front door is also a showpiece from both the outside and inside. It is framed beautifully by the arch and stone on the exterior, and once you’re inside, it still feels intentional and elevated.
Entry highlights include:
floating ceiling
undermount lighting
statement front door
arch and stone framing
direct sightline into the main living area
elegant first impression
This is one of those homes where the design starts before you even reach the great room.
Great Room: Wall of Windows, Fireplace, and Custom Wall Treatments
The great room is open, cozy, and filled with natural light.
The wall of windows immediately draws your eye toward the trees and greenery outside. That is one of the things Stone Canyon does so well: you feel surrounded by nature, even in a luxury neighborhood.
The fireplace and wall treatments are also stunning.
This room includes:
big tall ceilings
wall of windows
beautiful fireplace
stone similar to Taj Mahal tones
custom wall treatments beside the fireplace
elegant electric fireplace
views of trees and green space
warm, understated design
The fireplace feels sleek and low-maintenance, but still beautiful and substantial. And the wall treatments keep the space from feeling plain while maintaining that refined, understated luxury feel.
This is not flashy luxury.
It is polished, layered, and livable.
Kitchen: Double Bullnose Island, Cabinet Lighting, and a Built-In Wine Moment
The kitchen is a showstopper.
The island has a double bullnose edge, giving it softness, thickness, and a high-end custom look. The material is warm and textured, and it ties beautifully into the rest of the home.
Kitchen highlights include:
double bullnose island
warm stone texture
beautiful cabinet lighting
wood-stained cabinetry
painted cabinetry in a soft designer color
Taj Mahal-style backsplash / ledge detail
statement faucet
side-positioned sink drain
built-in French door refrigerator
pull-out cabinet storage
built-in wine fridge
gorgeous lighting
The side-positioned sink is a small but smart detail. Instead of water sitting in the middle and needing to be chased toward the drain, the design makes the sink easier to use.
That’s the kind of detail that separates good design from great design.
And then there’s the wine fridge.
Built right into the kitchen in a way you do not usually see, it adds both function and a major wow factor.
Parade-Winning Interior Design
This home won first place for both the home and interior design in its category, and you can feel why.
The designer, Chelsea Wilson, brought in beautiful touches throughout the home—wallpaper, color, lighting, texture, cabinetry, stone, and room-specific personality without making anything feel disconnected.
The design feels current for 2026, but not trendy in a way that will age too quickly.
Some of the standout design themes include:
wallpaper used throughout entire rooms
limewash-style wall treatments
rich chocolate brown tones
jade and gold door hardware
warm wood elements
textured stone
dramatic but livable lighting
soft greens and khakis
darker ceiling accents
custom trim moments
Every space has a point of view.
Scullery: A Full Prep Space That Still Feels Beautiful
The scullery may be one of the best parts of the home.
It is not completely hidden away, but it is separate enough to be useful. It functions almost like a secondary kitchen or serious prep zone.
Inside the scullery, you’ll find:
microwave
additional oven
refrigerator
second dishwasher
sink
pantry storage
charming pantry cabinet doors
beautiful natural light
gorgeous backsplash detail
functional prep space
This is perfect if you entertain often, host holidays, or simply want to keep the main kitchen looking clean while everyday life happens behind the scenes.
It is practical and beautiful at the same time.
That is the luxury sweet spot.
Dining Area: Flexible, Open, and Connected
The dining area sits near the scullery and kitchen, giving the home excellent flow for entertaining.
It is not boxed into a rigid formal layout, which means you could use:
a small round table
a large rectangular table
an extendable holiday table
a more casual everyday setup
The dining area feels open, flexible, and connected to the home’s main living spaces.
It works for real life and entertaining.
Four Seasons Room: A Flexible Space With Views and Patio Access
True North is known for thoughtful Four Seasons rooms, and this one is fantastic.
It sits right off the dining area and near what could be the future pool or outdoor fireplace area.
Unlike some Four Seasons rooms that only have windows, this one has actual access in and out of the house, which makes it more functional.